
Project
Home Renovation in Maranup
Location:
Maranup, South West WA
Service:
Residential Renovation
Project Type:
Family Home
Client Feedback
Chris and Melissa were always in communication with us as issues arose, as often happens with older houses. We were out of the country for a lot of the works and appreciated the full communications with photo updates as we went on. They are a reliable, honest and hard working team that listens to what you are after and delivers as close as possible to these requests.”
– Rusten
Project Overview
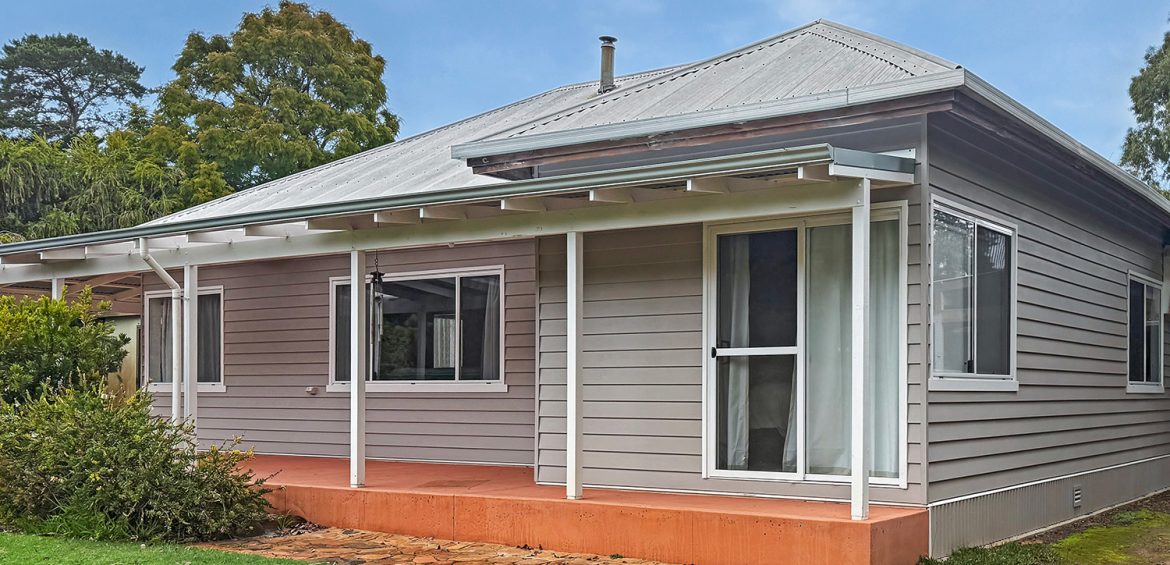
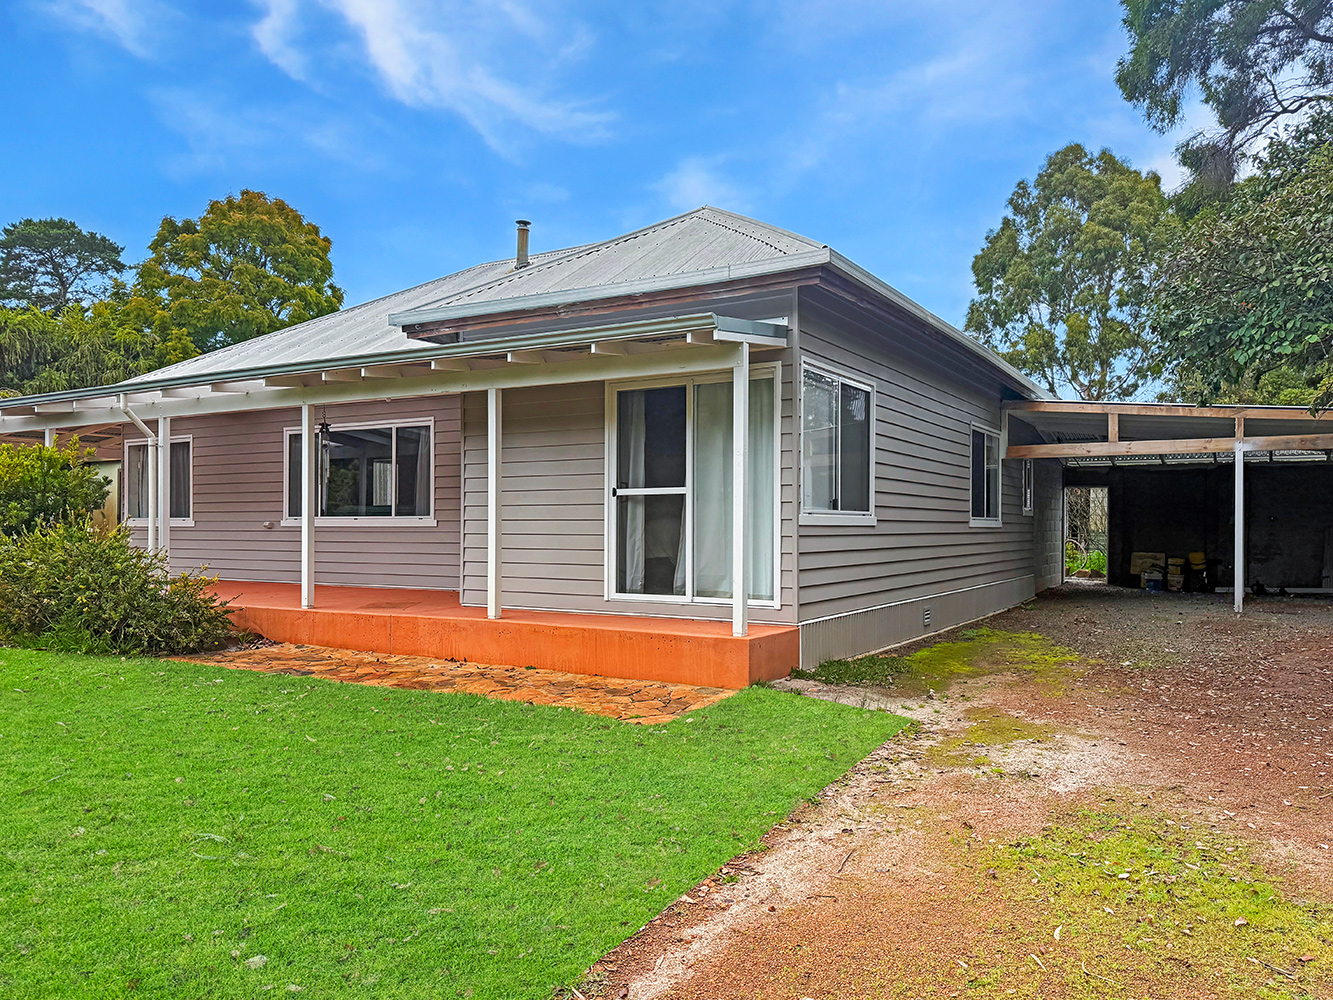
This home renovation involved extensive internal and external upgrades, transforming a long-held family property into a refined modern farmhouse while respecting its original character. In addition to completing construction works, Karri Building Group operated in a project management capacity, coordinating multiple trades and services on behalf of the client.
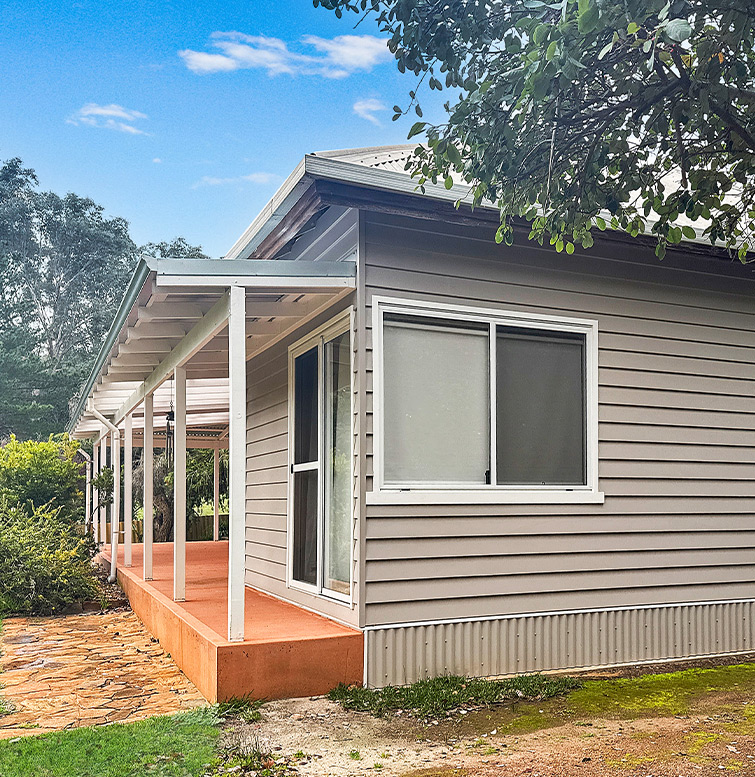
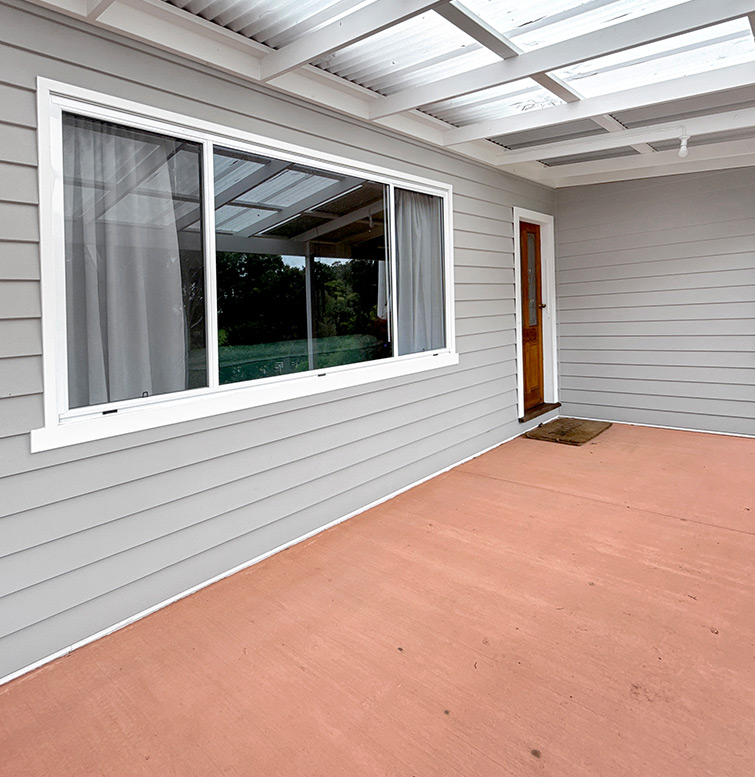
The project included significant upgrades to plumbing, electrical, structural, and external improvements to revitalise the home and enhance its value. New cladding, veranda, windows, and doors were installed, with decorative concrete and classic paint colours completing the transformation.
Scope of Work
Ceilings
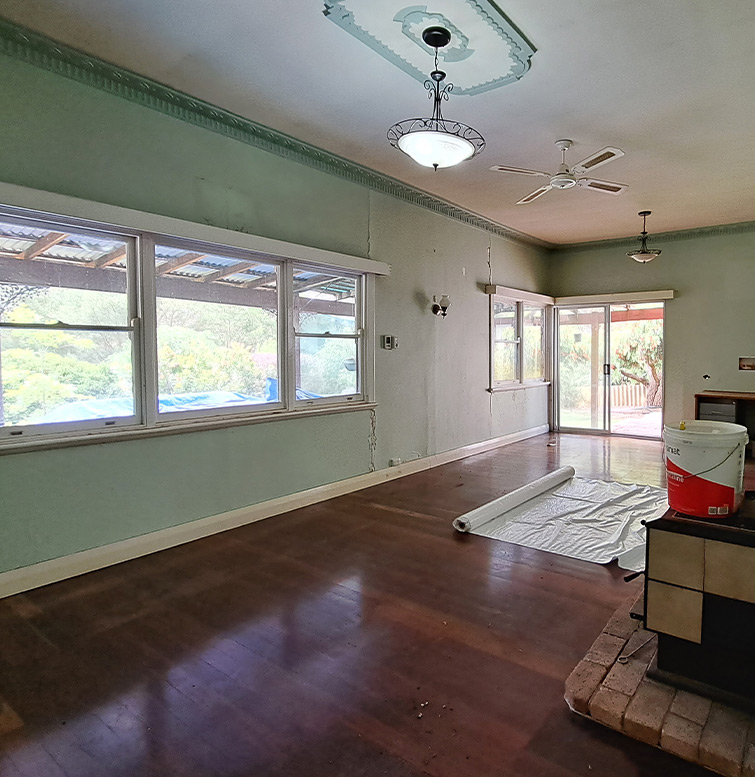
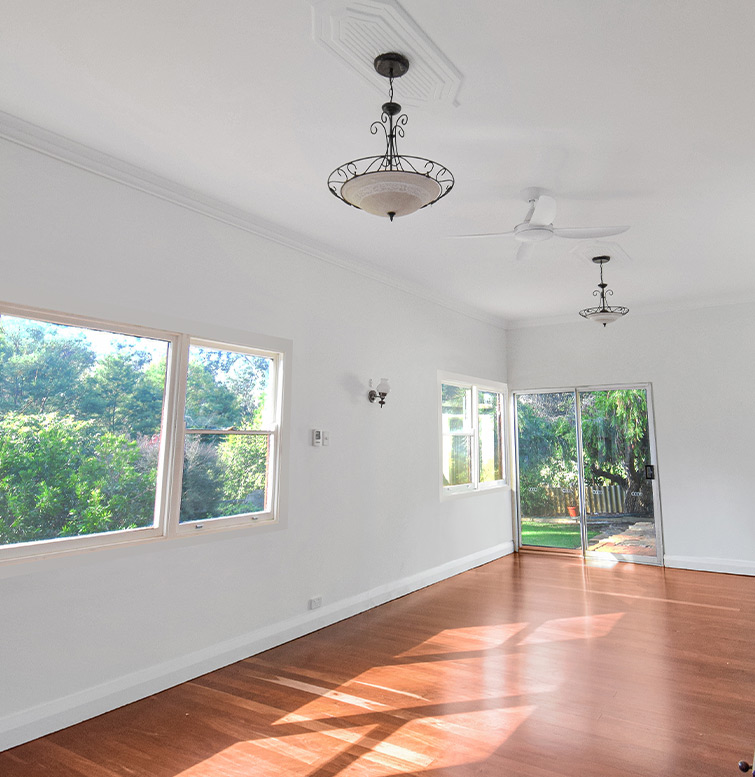
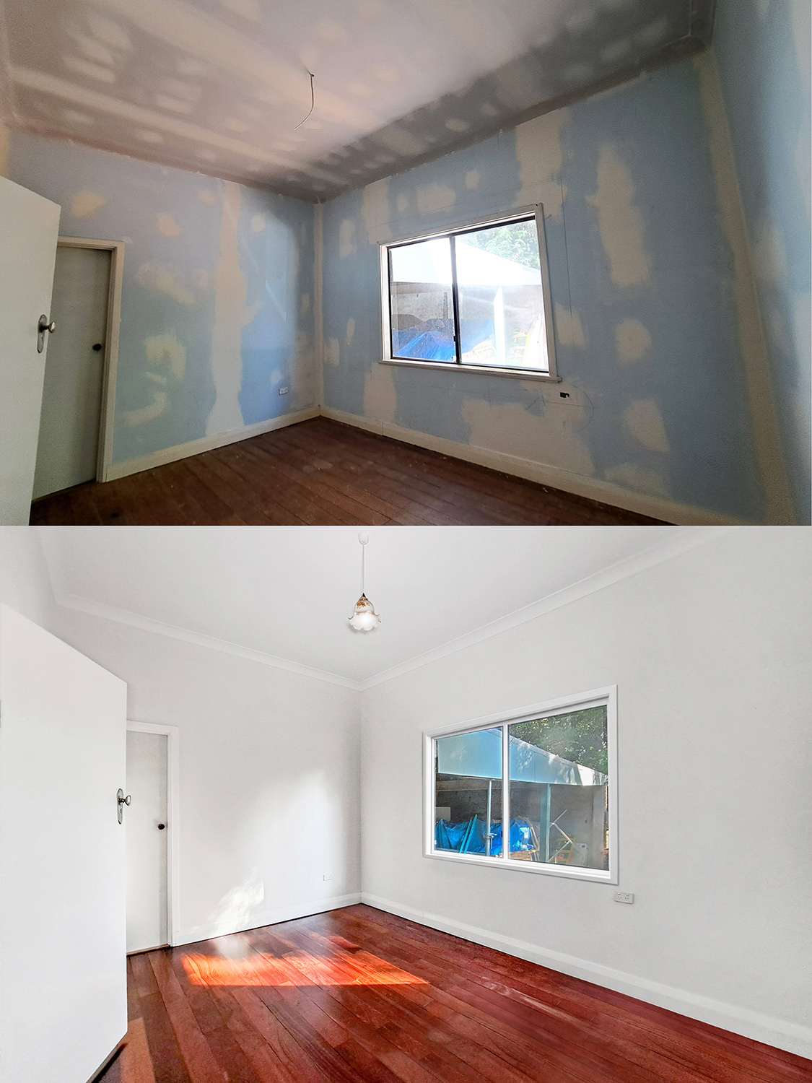
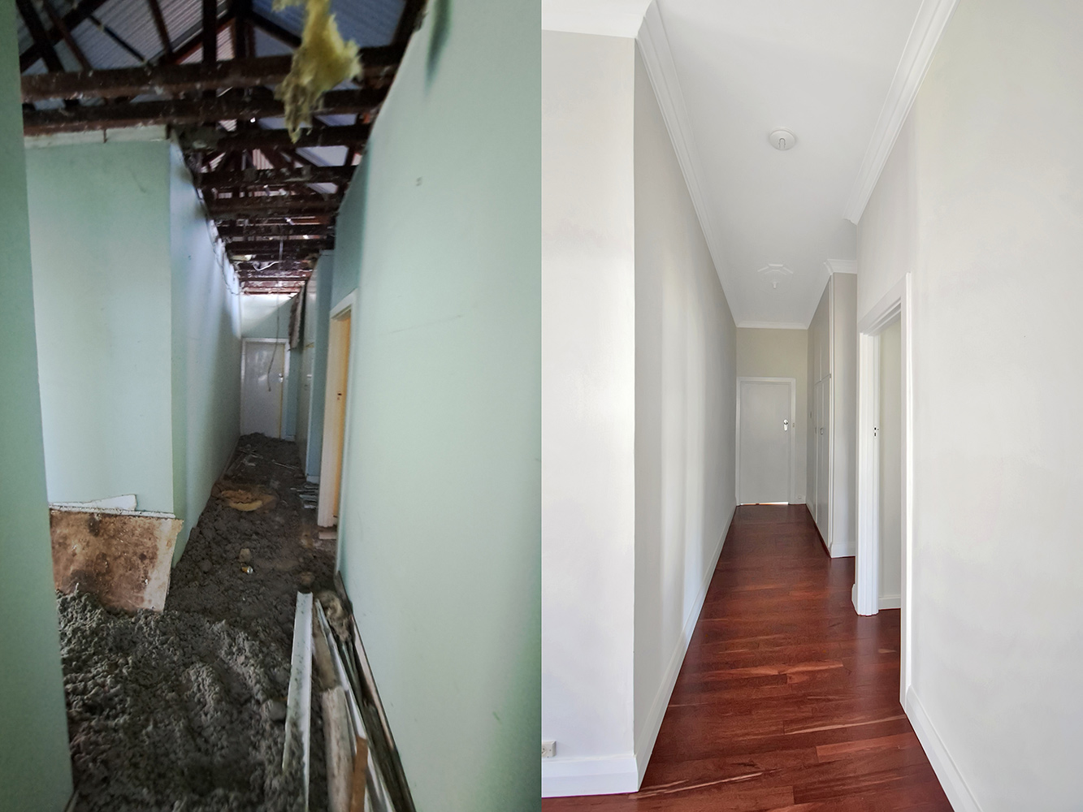
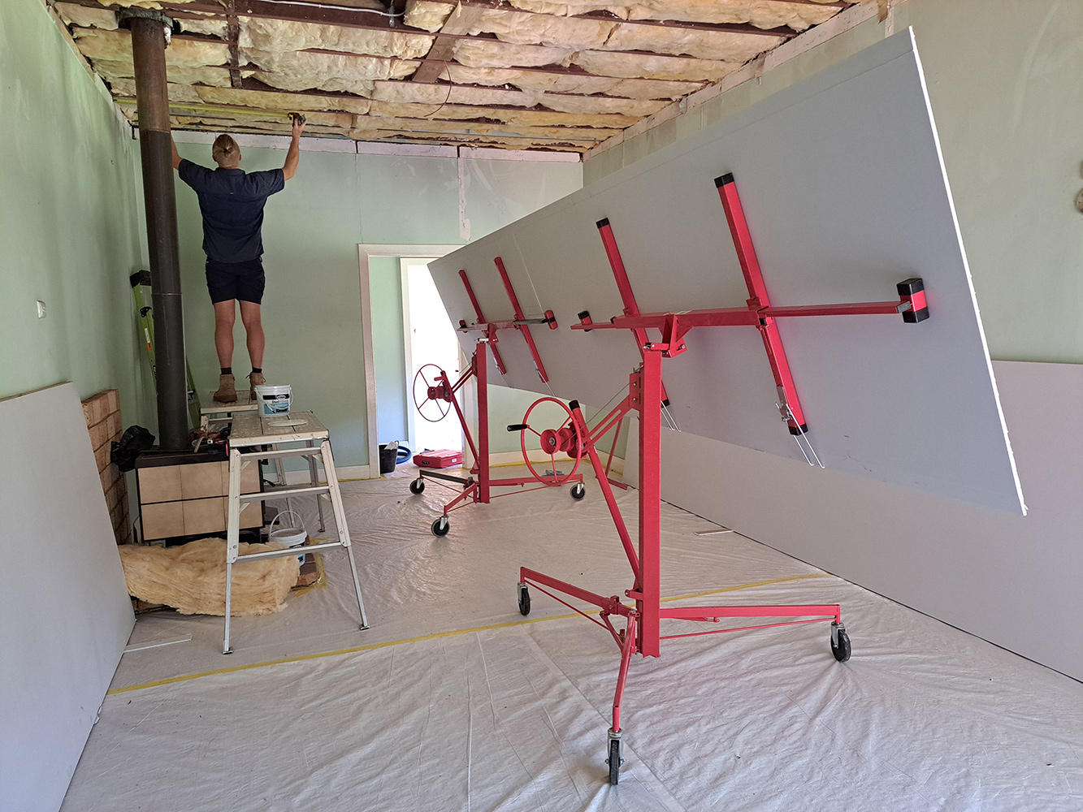
Most of the ceilings throughout the house were replaced, modernising the interior and freshening the home.
Wall defects
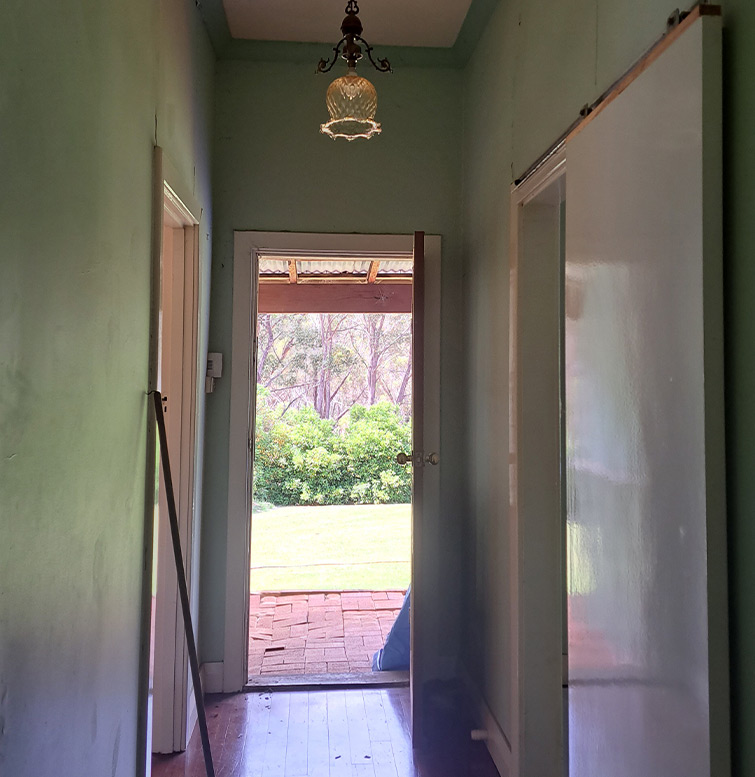
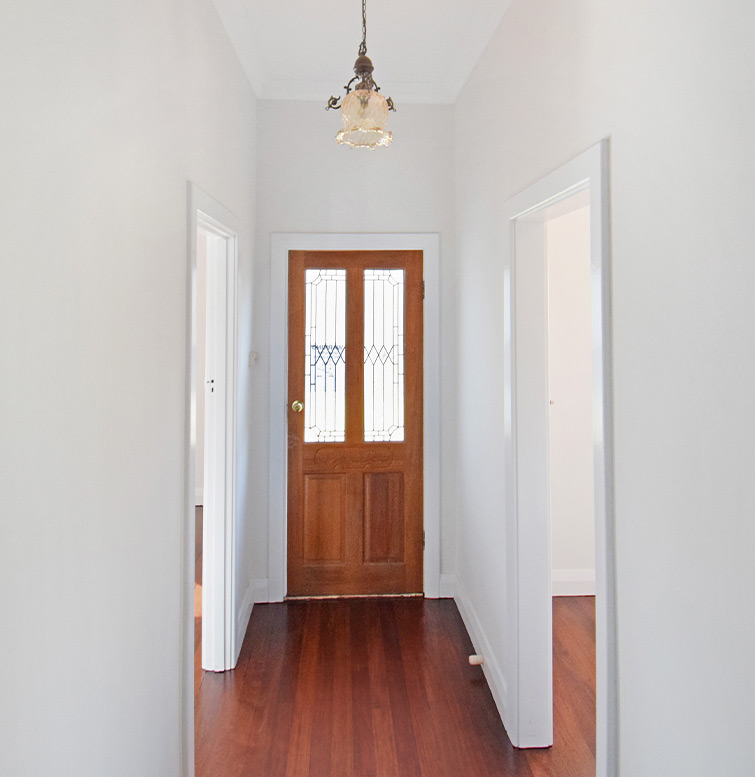
Internal wall defects were repaired, alongside restoration of skirting boards and door frames.
Windows & doors
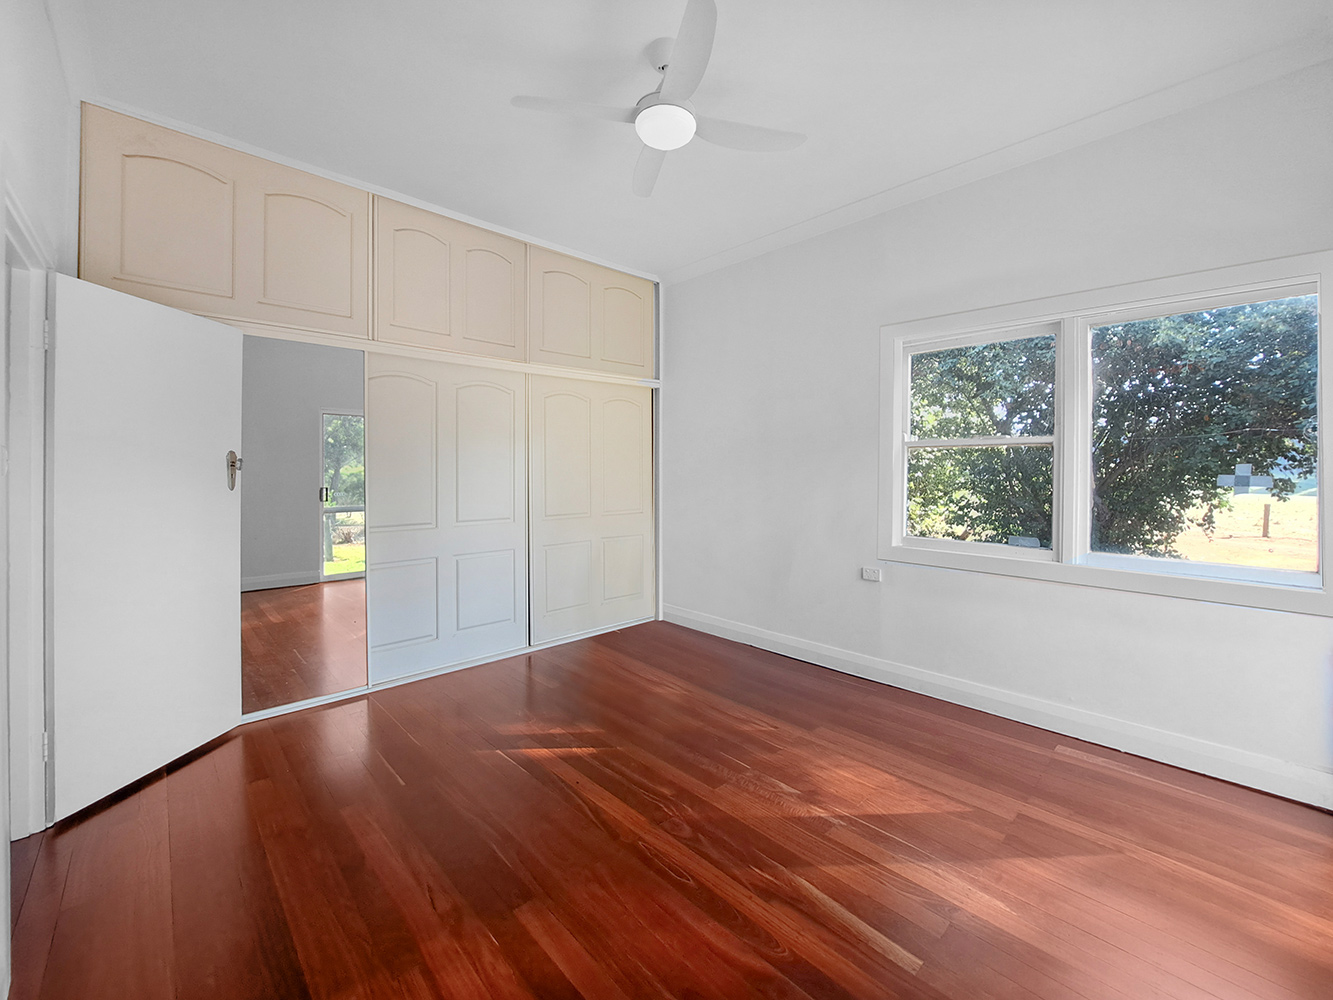
New windows and sliding doors were installed, improving natural light and ventilation.

External cladding
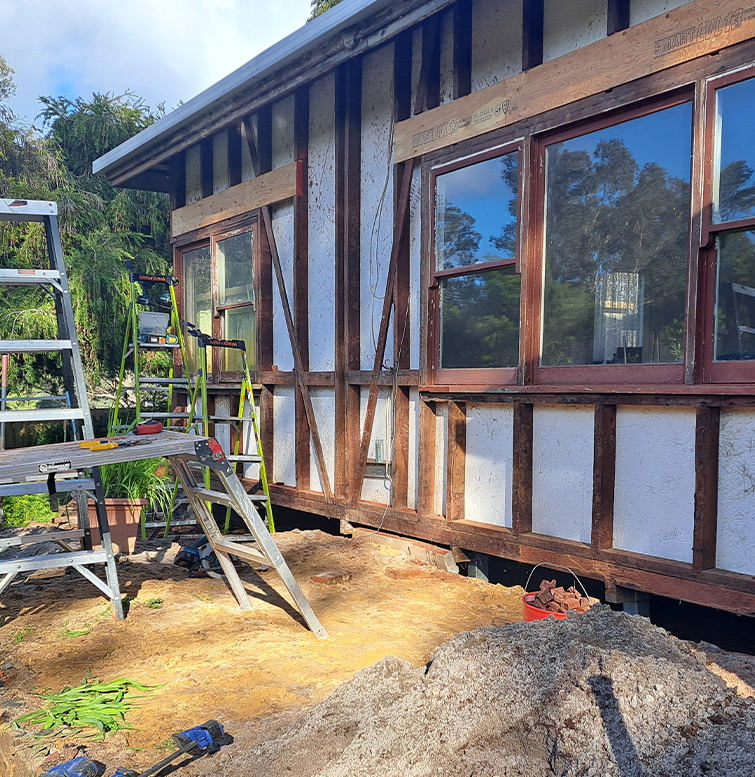
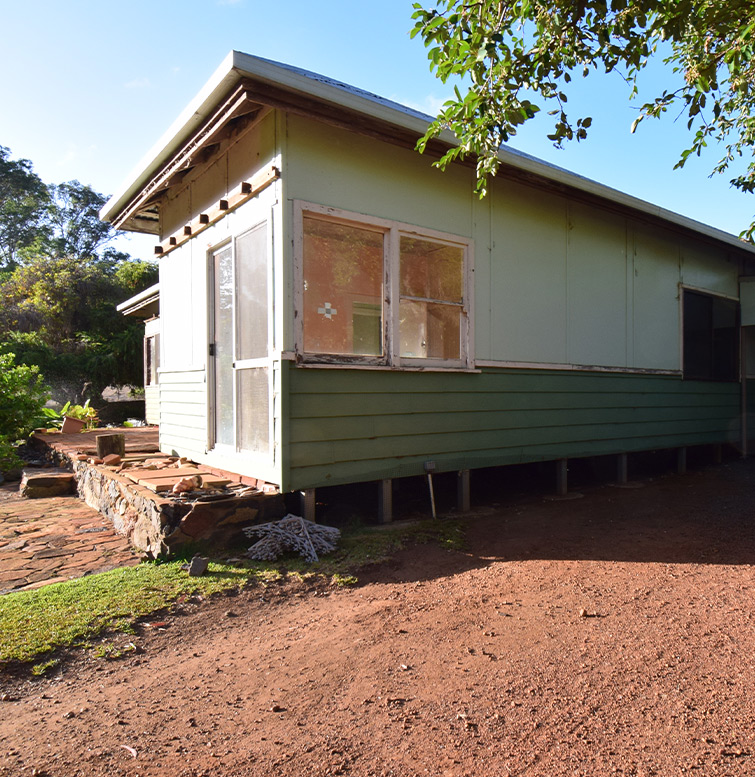
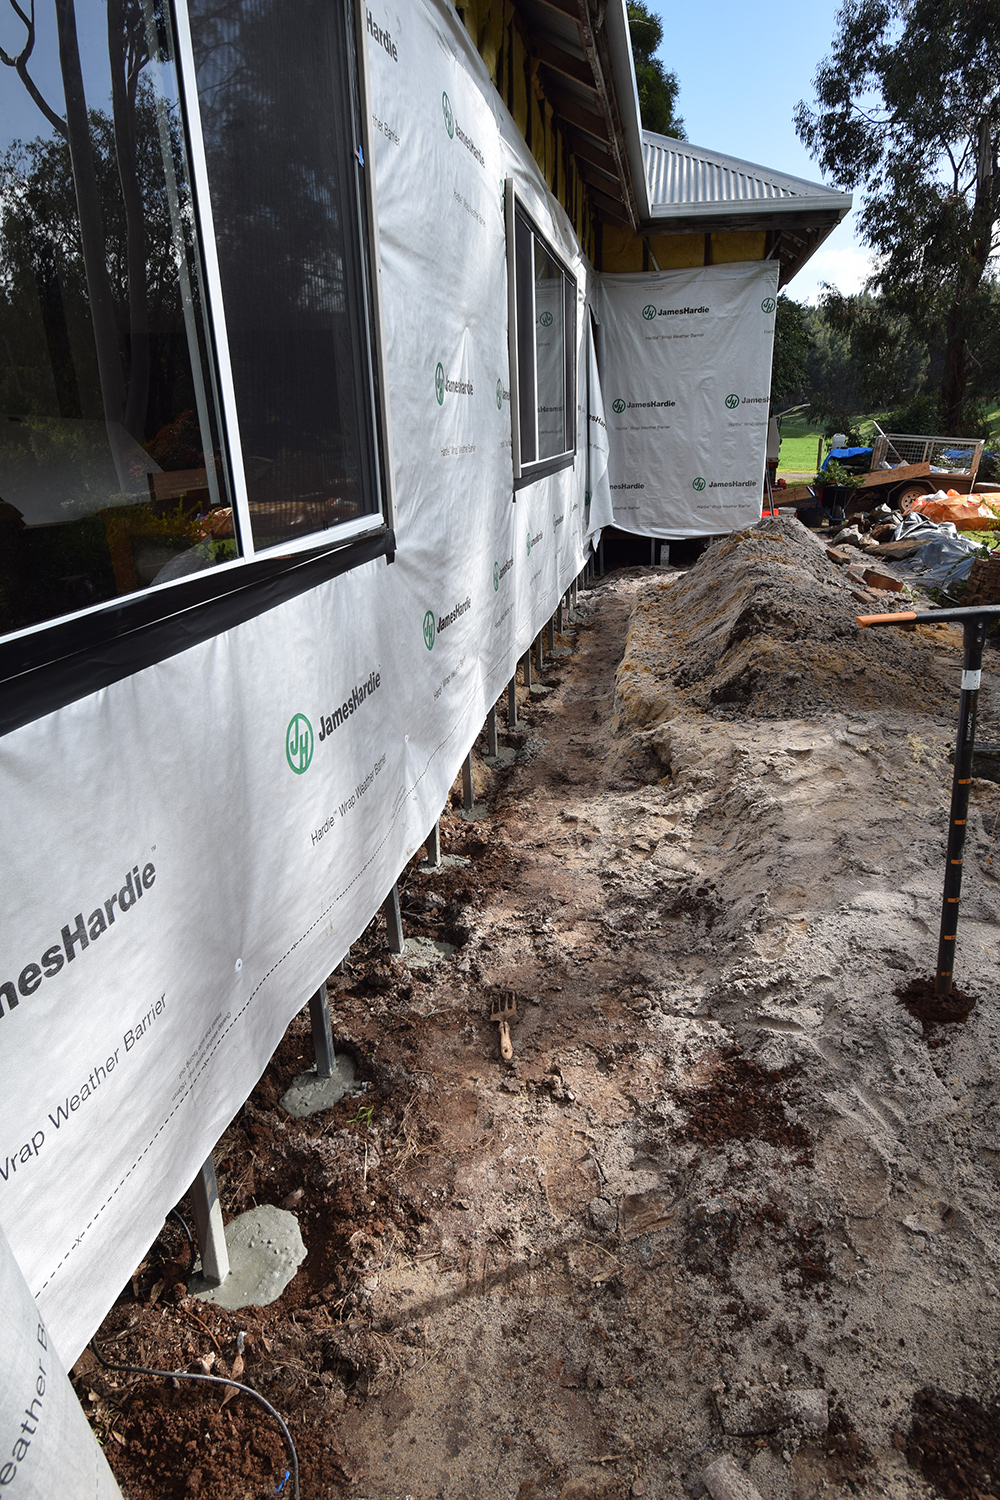
Existing asbestos cladding was replaced with new Hardieboard and subfloor cladding. Additional subfloor mechanical ventilation was installed to improve air flow.
Earthworks & demolition
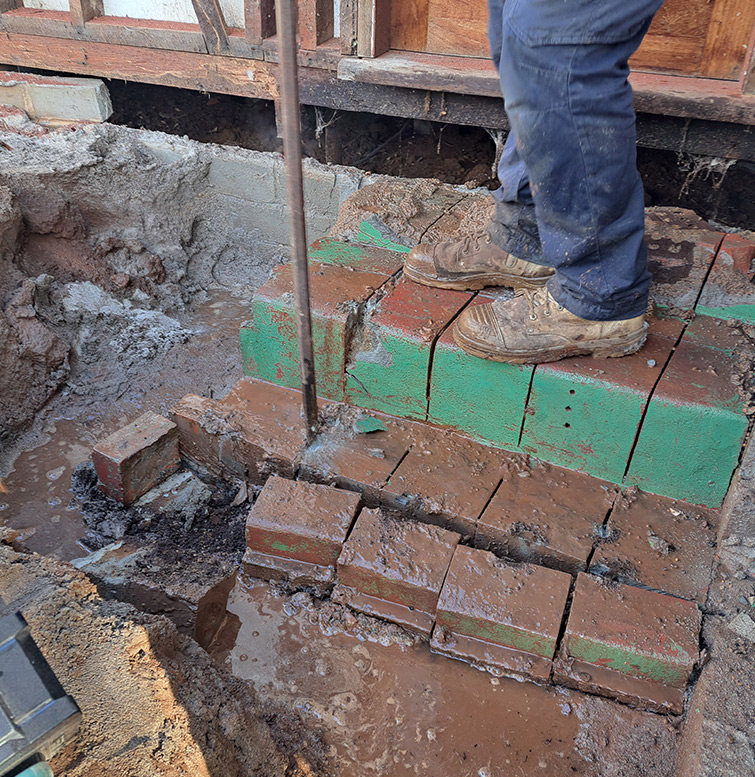
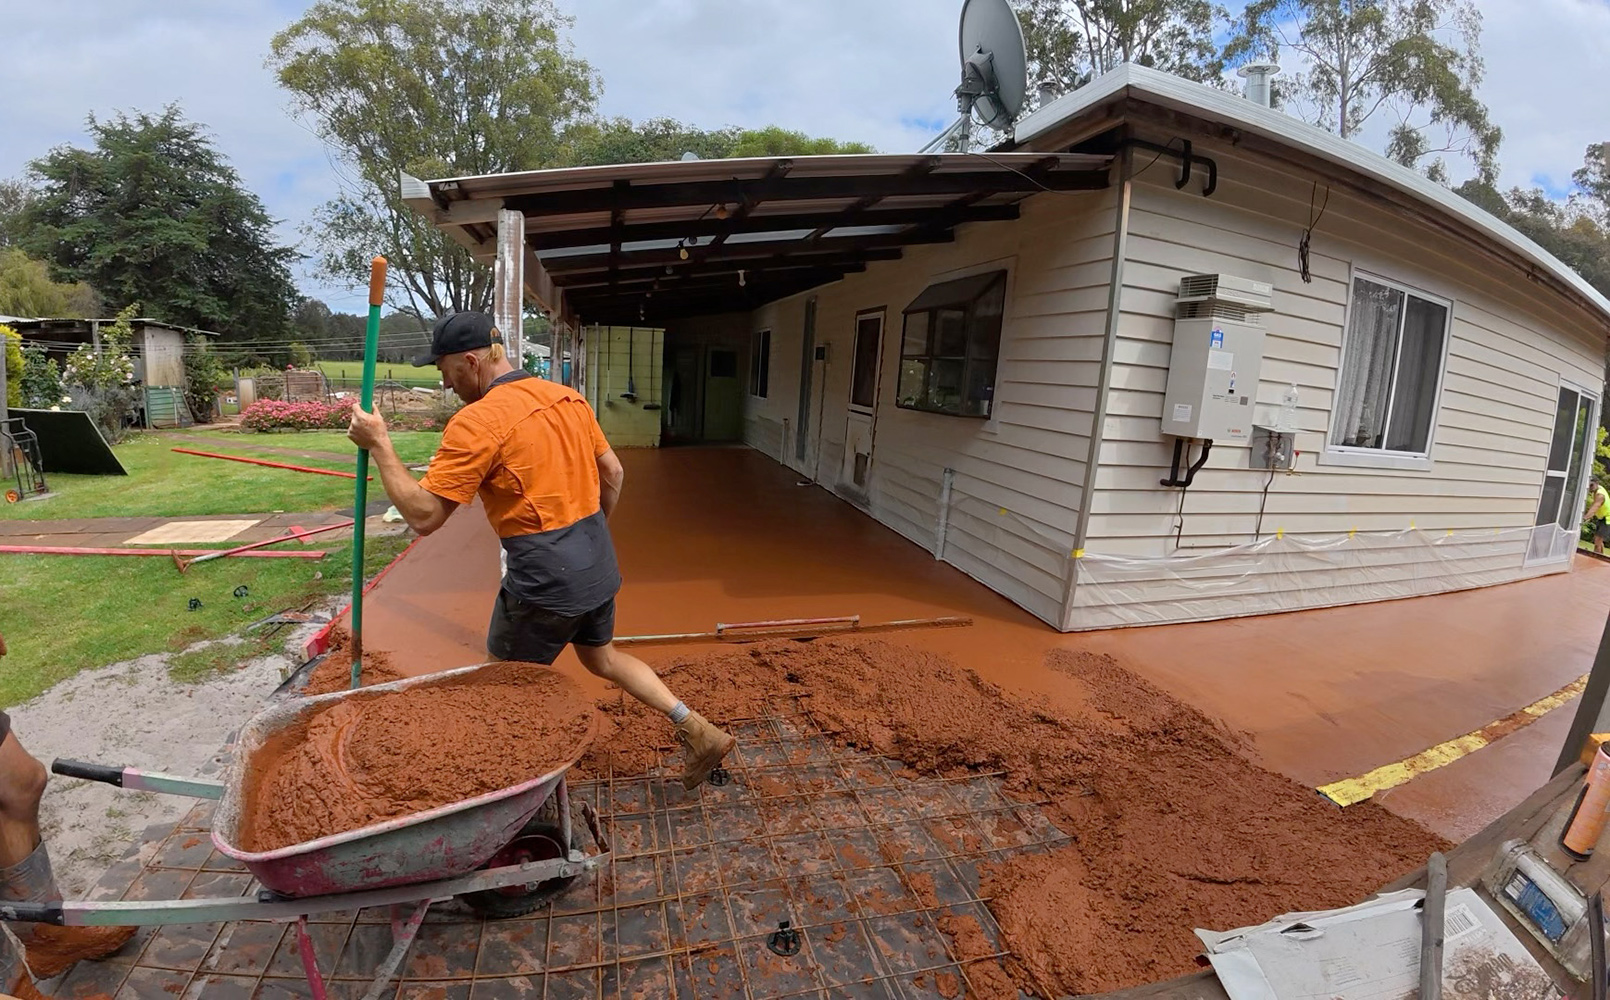
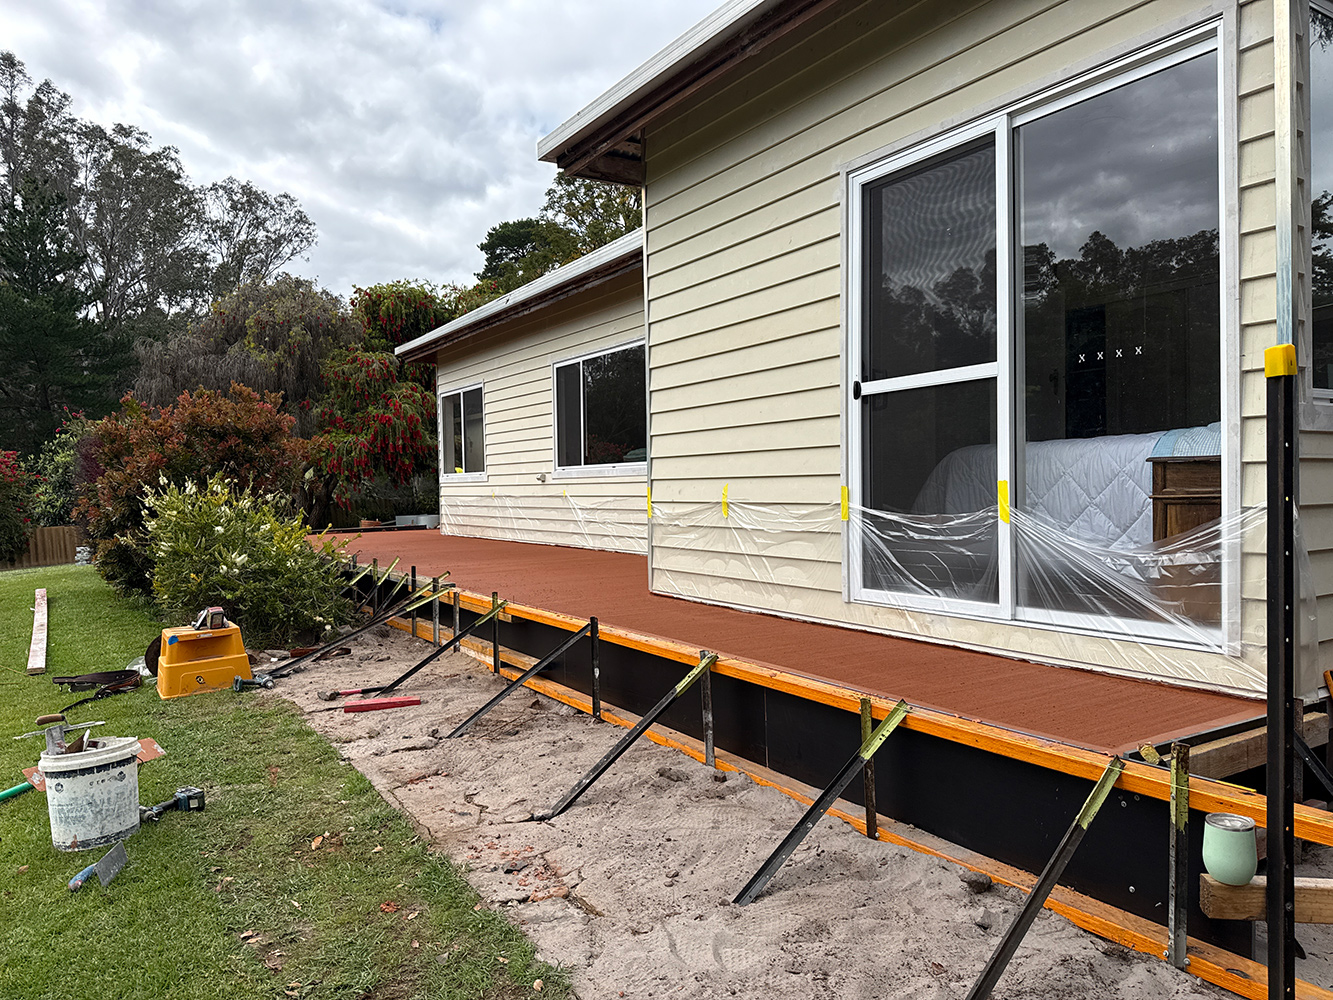
Existing veranda slab was demolished and earthworks completed to prepare for the new decorative concrete slab and veranda install.
Decorative plasterwork
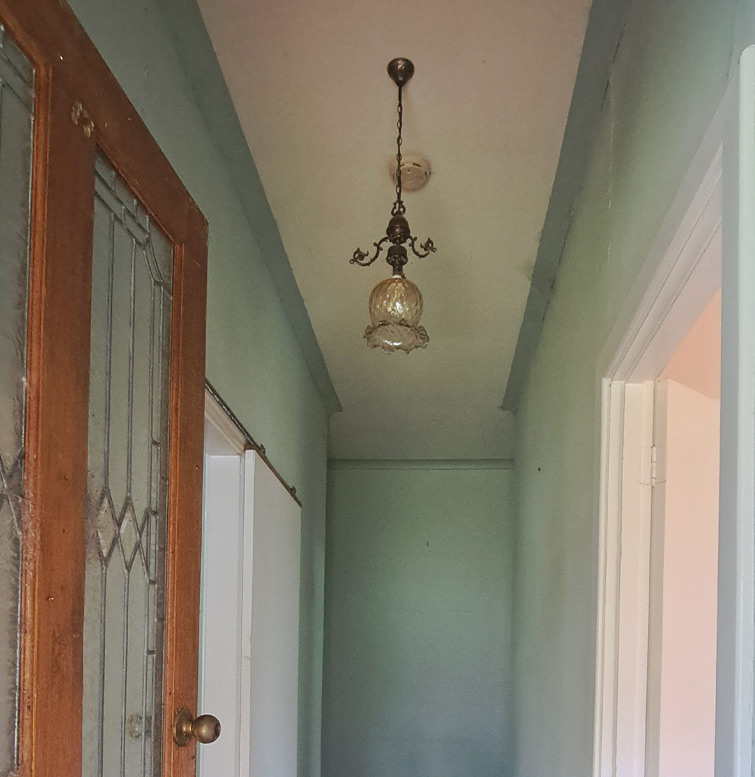
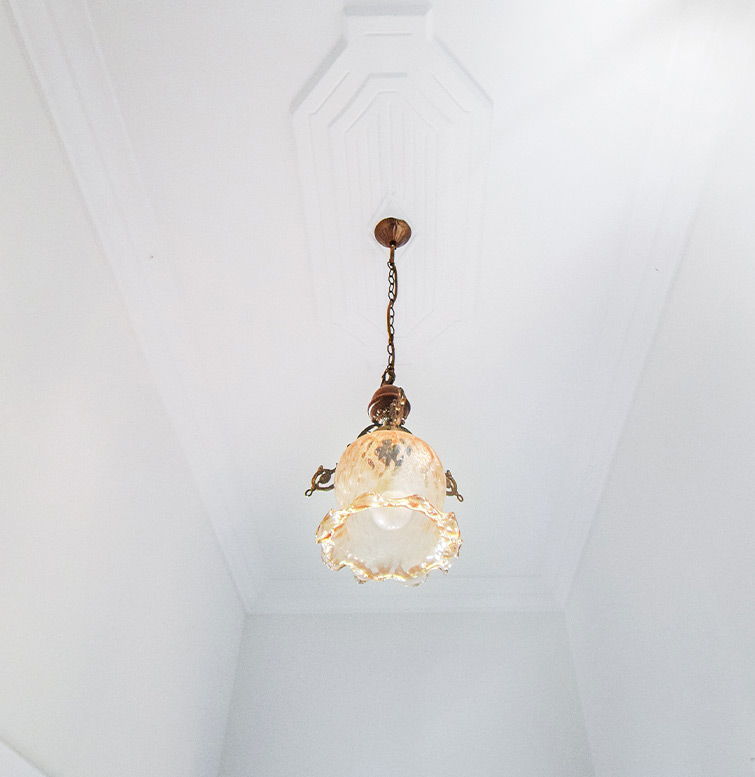
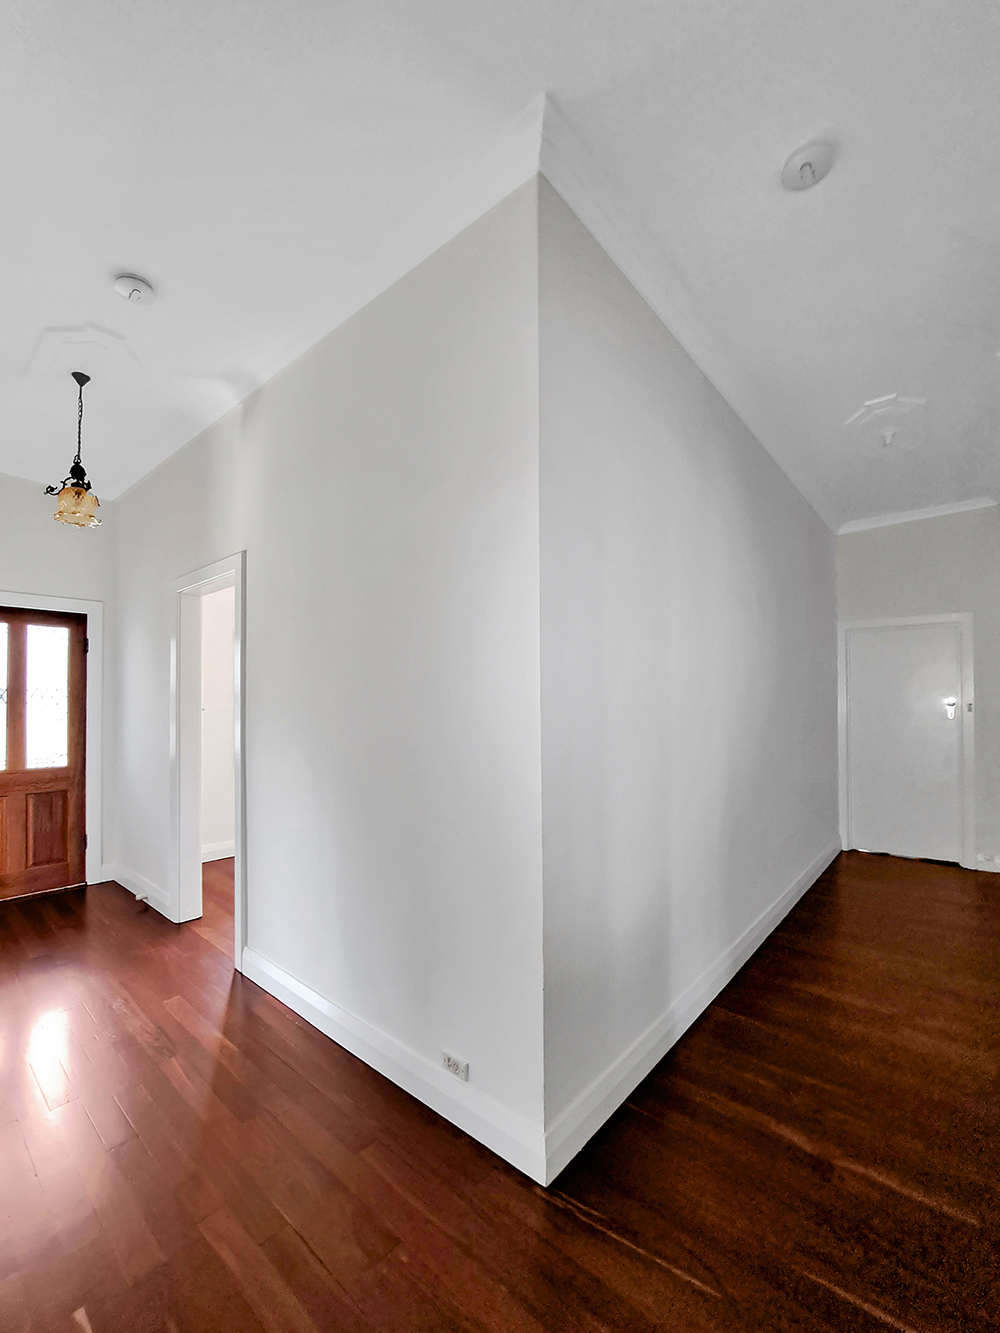
Installed decorative cornice and Art Deco-style ceiling roses for extra effect.
Looking for the right team to work with?
Whether you’re planning a renovation, restoration, or commercial project, we’re here to guide you through the process with confidence and clarity.