
Commercial renovations & fitouts
Commercial spaces designed to support purpose and performance.
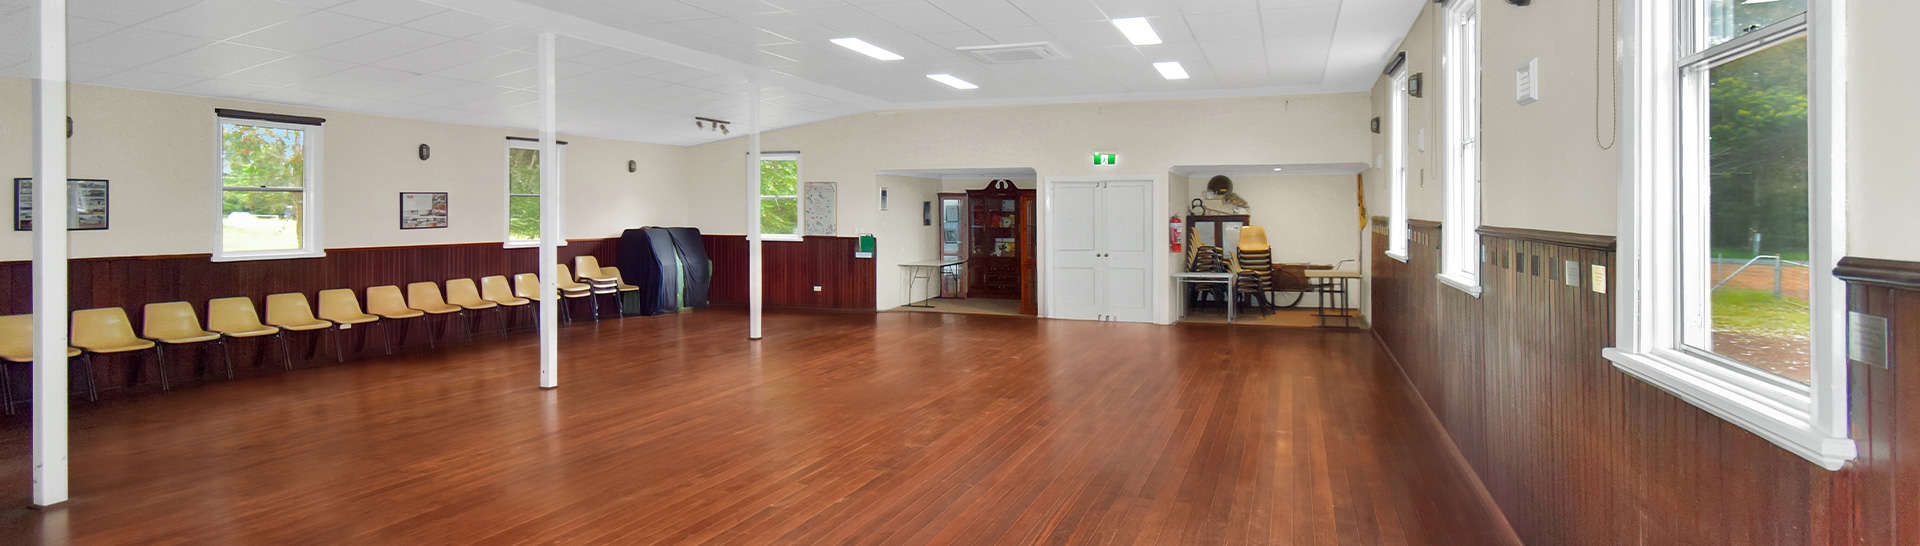
Our commercial solutions
Commercial spaces should reflect the people who use them.
Commercial projects require careful planning, durable construction, and efficient delivery to support daily operations.
Whether the space is customer-facing, staff-focused, or public, our goal is to create an environment that supports its purpose and reflects the identity behind it.
Our services include restoration of historical public buildings, ensuring they remain functional, longlasting, and valuable community assets.
what we focus on
Key elements that shape a successful commercial project
Functional Layouts
Designing layouts that support efficient movement, usability, and day-to-day operation for staff and visitors.
Durability & Compliance
Using proven construction methods and materials that meet standards and perform reliably under regular use.
Brand and Public Experience
Creating spaces that reflect the purpose, identity, and tone of the business or organisation.
Build Quality and Detail
Delivering consistent workmanship, clean finishes, and reliable construction outcomes throughout the project.
our recent work
Before and After Transformation
Our skilled team delivers top-quality work on every project. Each transformation adds lasting value, turning ordinary spaces into something truly special.
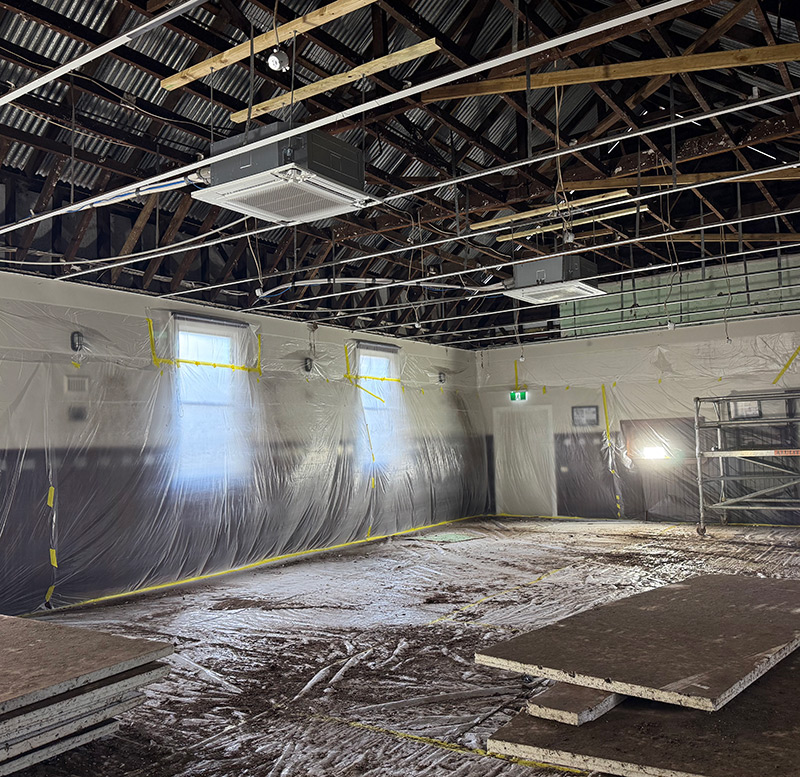
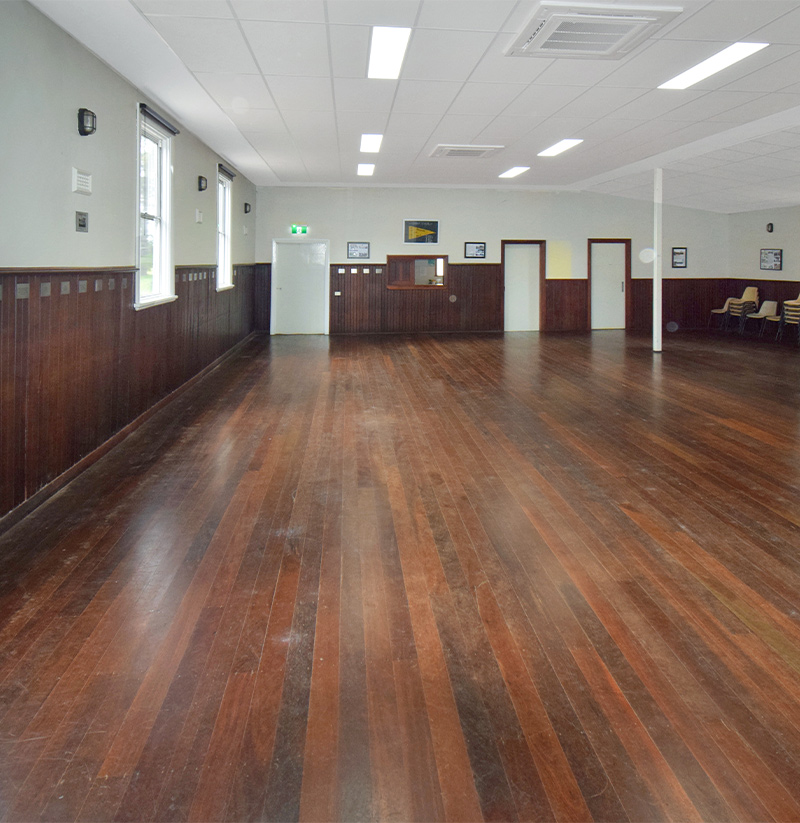
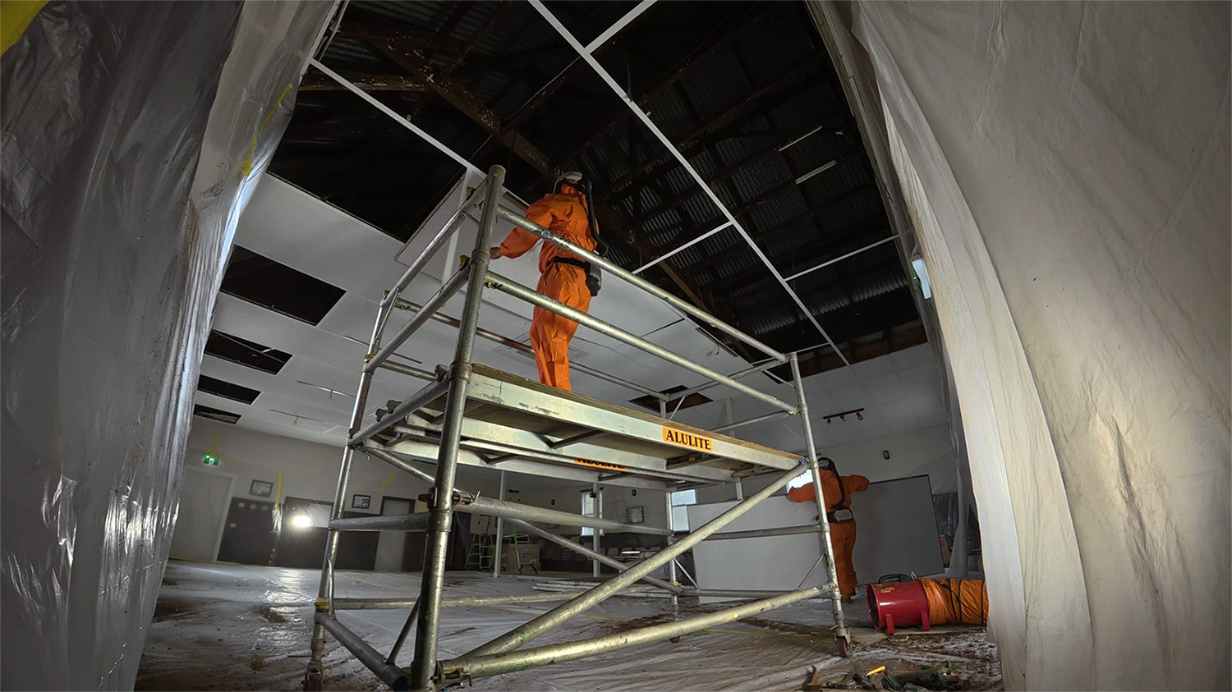
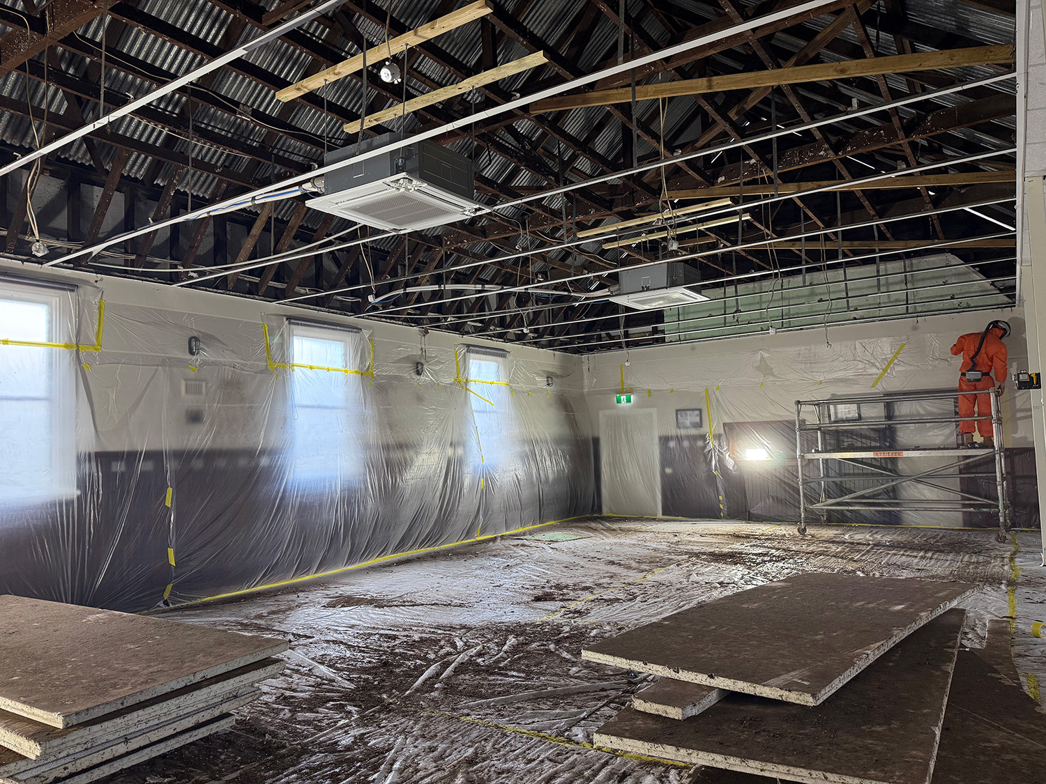
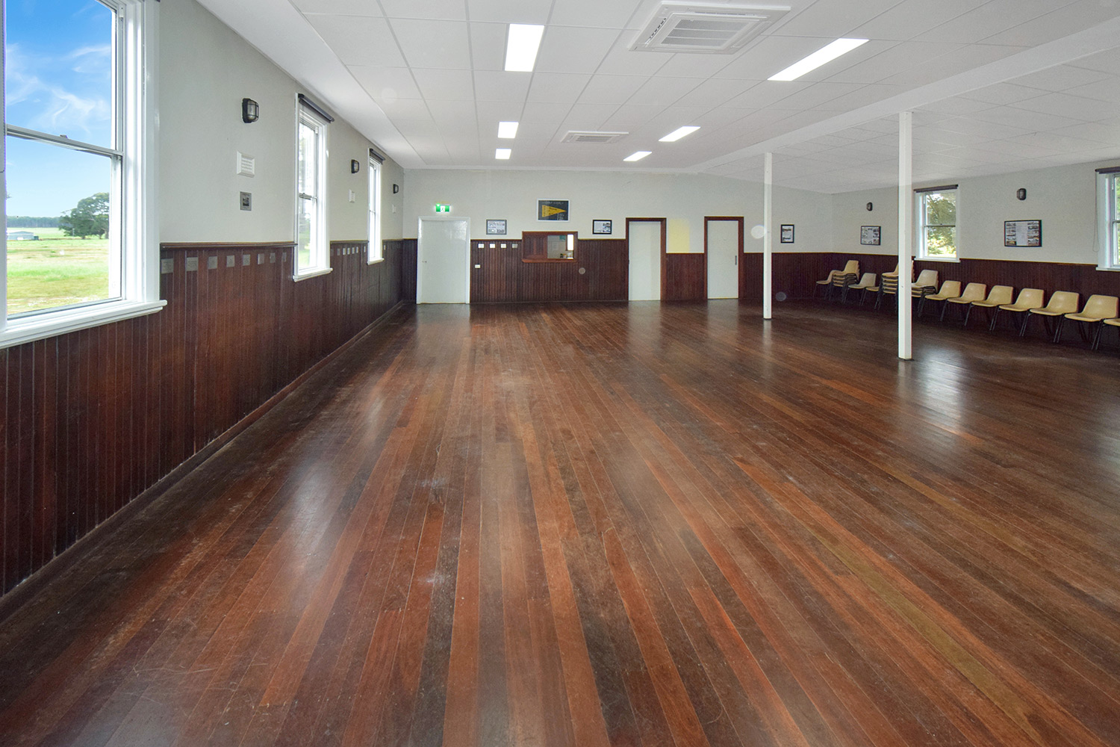
Hall Ceiling
Location: Yornup
Built in 1913, Yornup Hall remains a vibrant community hub. We installed a new suspended ceiling, lighting system and drywall perimeter.
SEE PROJECTS
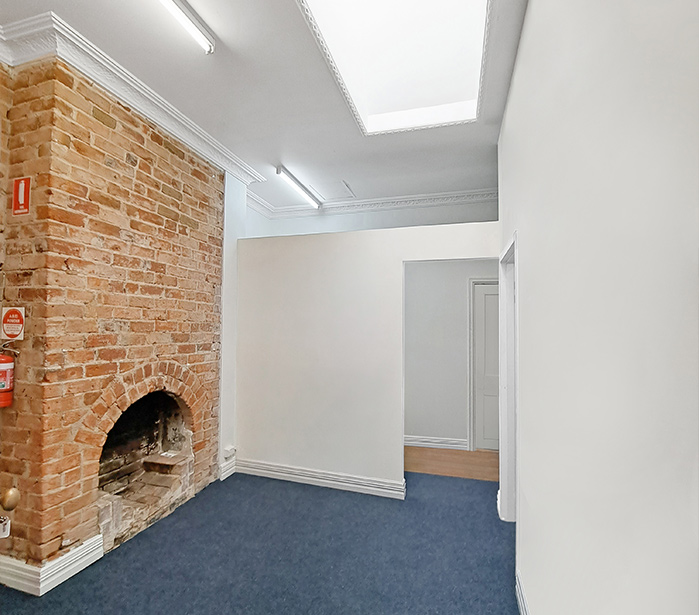
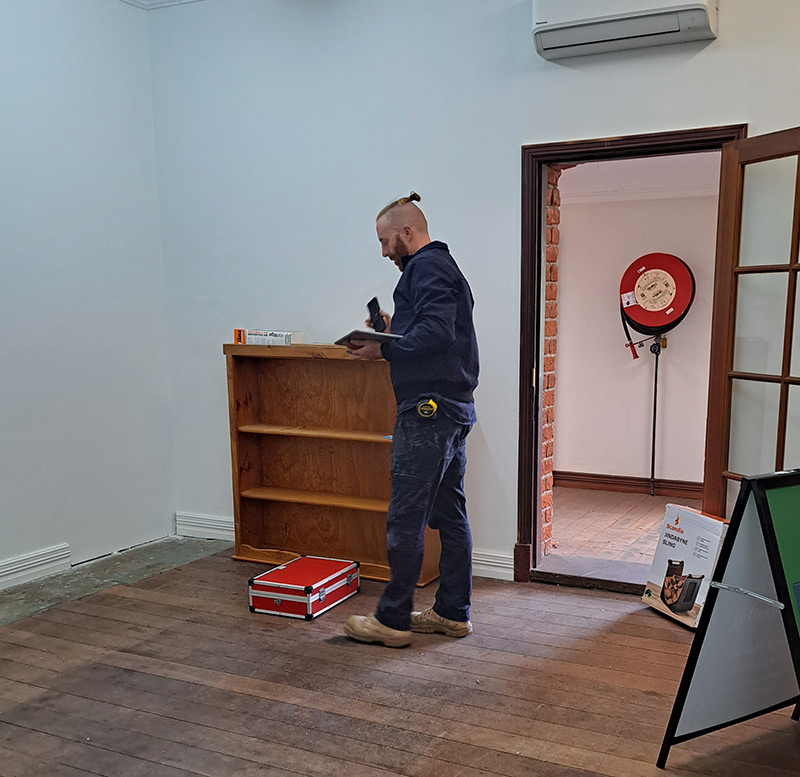
Consulting Rooms
Location: Bridgetown
For this small fit out project for a local homeopathic clinic, we installed partition walls, doors, and acoustic insulation to ensure client privacy.
SEE PROJECTS

our approach
Reliable delivery for operational environments.
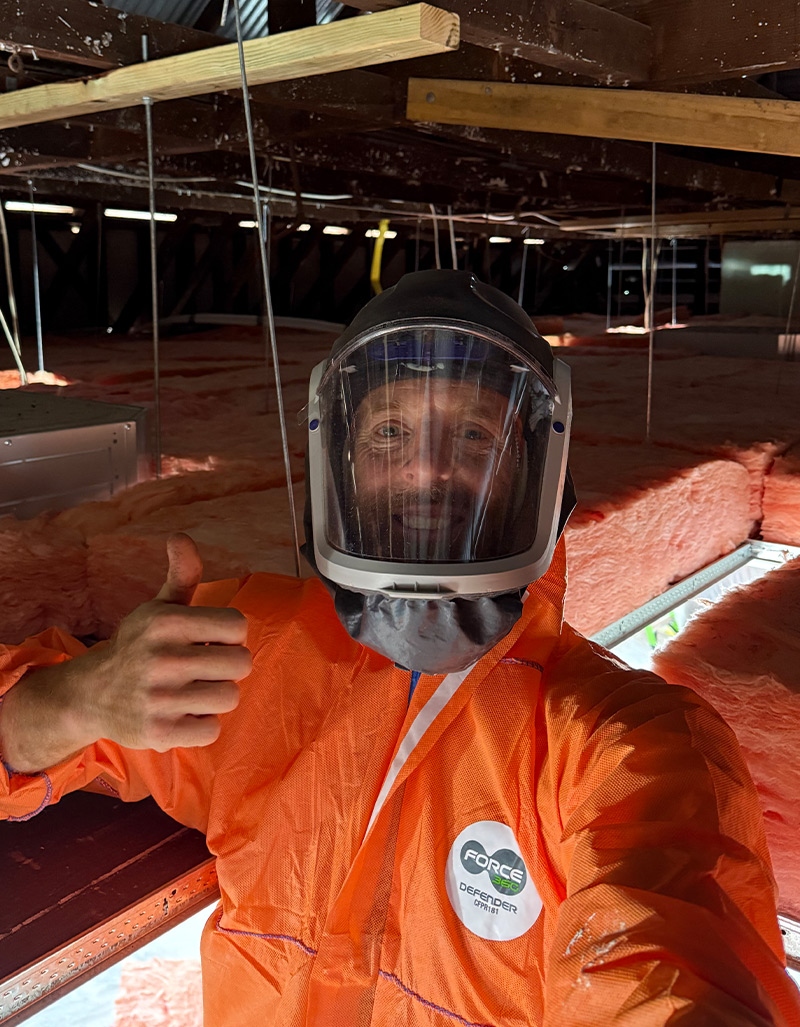
Commercial projects often involve tight timelines, multiple stakeholders, and operational considerations. We manage scheduling, trades, and on-site activity to ensure work progresses safely and efficiently. This structured approach supports predictable delivery and long-term quality outcomes.
signature method
Our Process
We start with careful planning and consultation. Every project ends with a quality renovation and a smooth handover.
1
Book An Obligation-Free Phone Consultation
We discuss your ideas, requirements and vision. We’ll give you an initial budget estimate and highlight any elements you might want to consider.
2
Site Assessment & Project Discussion
We visit your space, assess your needs, and discuss your project to fully understand every aspect of the job.
3
Design & Planning
We consult with you to refine your design and understand your needs. We provide a clear budget and design brief, which includes plans, spatial modelling, and 3D renders.
4
We Start the Renovation
We select skilled trades and prepare a precise schedule. Our team completes the work with craftsmanship, care, and ongoing updates. Cabinetry is exclusively custom made by an award-winning cabinet-maker.
5
Final Walkthrough & Handover
After a comprehensive builder’s clean, the site is prepared for handover. Together, we inspect every detail, ensure your satisfaction, and hand over your beautifully finished space.
6
Enjoy: Welcome To Your New Space
Your dream space is now reality, a beautifully renovated home that elevates your lifestyle, enhances daily living, and is uniquely tailored to you.
Planning a commercial build or refurbishment?
We’re happy to discuss your ideas, answer questions, and help define the right approach for your home